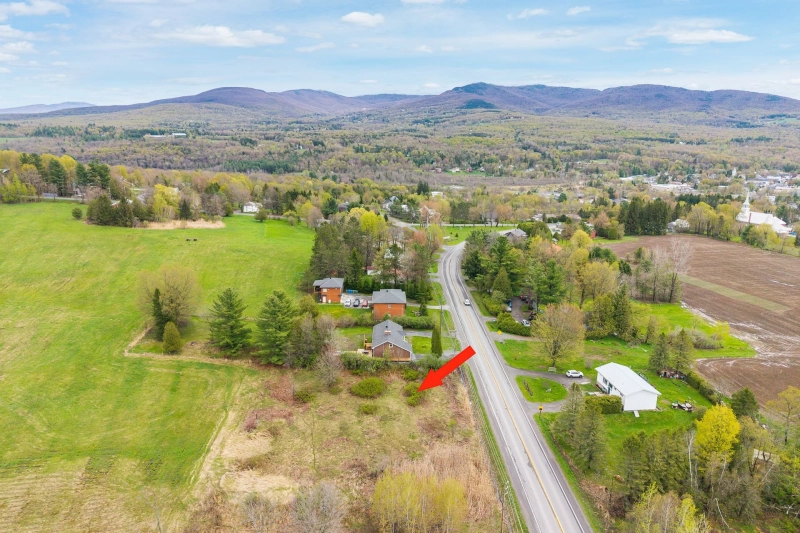
Hobby Farm

1111 Route 139 N., Sutton J0E 2K0

$799,000 CAD +GST/QST

MLS: 19639870

Listing agents

Michel Ferri Residential and Commercial Real Estate Broker 4502666125 4502666125 michel.ferri@remax-quebec.com
Kathleen Chagnon Residential and Commercial Real Estate Broker 4505211811 4502666125 kathleen.chagnon@remax-quebec.com

Overview

Bedrooms
2
Bathrooms
1 Bathroom
Powder rooms
1
Rooms
9 Rooms
Year built
2016
Living area
NA
Lot area
356,848 sq ft
(33,152.30 m²)
Building dimensions
N/A
Lot dimensions
165.00 x 262.00 meters
541 x 860 feet

Addendum

English description not available. Here is the French description:
Cette propriété a été construite conformément en vertu de l'article 40 de la Commission de la Protection du Territoire agricole.

Une partie de la vente sera taxable. Une répartition du prix de vente sera à confirmer entre les parties. L'acheteur devra détenir ses numéros d'inscription à la TPS et à la TVQ ou les obtenir avant la signature de l'acte de vente, afin que la transaction puisse bénéficier, si admissible, du traitement fiscale applicable.

-Plafond au rez-de-chaussé hauteur de 8 pi.6 po.
-Il y a une écurie/grange, remises, abri-chevaux, serre, volière,
poulailler, petit bâtiment isolé avec électricité et eau.

Building details

Basement
No basement
Cupboard
Wood
Basement foundation
Concrete slab on the ground
Heating system
Space heating baseboards
Radiant
Siding
Wood
Window type
Hung
Crank handle
Roofing
Tin

Lot details

Driveway
Not Paved
Zoning
Agricultural

Features

Water supply
Artesian well
Heating energy
Electricity
Hearth stove
Wood burning stove
Distinctive features
No neighbours in the back
Wooded lot: hardwood trees
Waterfront Pond
Sewage system
Sealed septic tank

Unit rooms

Unit LevelRoomDimensionsFlooring
PRINCIPAL Ground floorHallway11.5x7.4 PTiles
PRINCIPAL Ground floorLiving room20x14.8 PConcrete
PRINCIPAL Ground floorKitchen24.6x13 PConcrete
PRINCIPAL Ground floorWashroom4.2x8 PConcrete
PRINCIPAL Ground floorVeranda31x7.5 PConcrete
PRINCIPAL Ground floorOther9x28.6 PConcrete
PRINCIPAL 2nd floorPrimary bedroom9.5x13.6 PWood
PRINCIPAL 2nd floorBathroom7.8x5.8 PWood
PRINCIPAL 2nd floorOther14.8x11.5 PWood
PRINCIPAL 2nd floorHome office9.3x12.5 PWood

Inclusions

English description not available. Here is the French description:
Luminaires,poêle à bois,laveuse et sécheuse.

Exclusions

English description not available. Here is the French description:
Lave-vaisselle, effets personnels.

Legal warranty

Sale with exclusion(s) of legal warranty – See listing broker(s)

Assessments, taxes and expenses

Municipal assessment 2026

Land
$207,500
Building
$121,100
Total
$328,600

Taxes and expenses

Municipal Taxes 2026
$1,270
School taxes 2026
$95
Total
$1,365

Property photos

1111 Route 139 N., Sutton J0E 2K0 · MLS 19639870

Property photo 1
Photo 1
Property photo 2
Photo 2
Property photo 3
Photo 3
Property photo 4
Photo 4
Property photo 5
Photo 5
Property photo 6
Photo 6

Home | Listing | Caroline Janelle

Listing

Hobby Farm, Sutton

1111 Route 139 N., Sutton J0E 2K0

# Centris : 19639870

FOR SALE

$799,000 CAD +GST/QST

Description

Overview

MLS #

19639870

Type

Hobby Farm

Rooms

9 Rooms

Room(s)

2 Rooms

Garage

No

Size

NA

Land

356,848 sq ft
(33,152.30 m²)

Year Built

2016

Building Details and Property Interior

Type of Property Hobby Farm
Year constructed 2016
Living area NA
Window type
Hung
Crank handle
Basement
No basement
Cupboard
Wood
Basement foundation
Concrete slab on the ground
Heating system
Space heating baseboards
Radiant
Siding
Wood
Roofing
Tin

Lot and Exterior Features

Lot area 356,848 sq ft
(33,152.30 m²)
Lot dimensions 165.00 x 262.00 meters
541 x 860 feet
Driveway
Not Paved
Zoning
Agricultural

Room Details

Building Level Room Dimensions Flooring
PRINCIPAL Ground floor Hallway 11.5x7.4 P Tiles
PRINCIPAL Ground floor Living room 20x14.8 P Concrete
PRINCIPAL Ground floor Kitchen 24.6x13 P Concrete
PRINCIPAL Ground floor Washroom 4.2x8 P Concrete
PRINCIPAL Ground floor Veranda 31x7.5 P Concrete
PRINCIPAL Ground floor Other 9x28.6 P Concrete
PRINCIPAL 2nd floor Primary bedroom 9.5x13.6 P Wood
PRINCIPAL 2nd floor Bathroom 7.8x5.8 P Wood
PRINCIPAL 2nd floor Other 14.8x11.5 P Wood
PRINCIPAL 2nd floor Home office 9.3x12.5 P Wood

Characteristics

Water supply
Artesian well
Heating energy
Electricity
Hearth stove
Wood burning stove
Distinctive features
No neighbours in the back
Wooded lot: hardwood trees
Waterfront – Pond
Sewage system
Sealed septic tank

Addendum

English description not available. Here is the French description:
Cette propriété a été construite conformément en vertu de l'article 40 de la Commission de la Protection du Territoire agricole.

Une partie de la vente sera taxable. Une répartition du prix de vente sera à confirmer entre les parties. L'acheteur devra détenir ses numéros d'inscription à la TPS et à la TVQ ou les obtenir avant la signature de l'acte de vente, afin que la transaction puisse bénéficier, si admissible, du traitement fiscale applicable.

-Plafond au rez-de-chaussé hauteur de 8 pi.6 po.
-Il y a une écurie/grange, remises, abri-chevaux, serre, volière,
poulailler, petit bâtiment isolé avec électricité et eau.

Sale with exclusion(s) of legal warranty – See listing broker(s)

Inclusions

English description not available. Here is the French description:
Luminaires,poêle à bois,laveuse et sécheuse.

Exclusions

English description not available. Here is the French description:
Lave-vaisselle, effets personnels.

Municipal assessment

  • Building assessment 2026

    $ 121,100

  • Lot assessment 2026

    $ 207,500

  • Total

    $ 328,600

Annual taxes and Expenses

  • Taxes municipales 2026

    $ 1,270

  • Taxes scolaires 2026

    $ 95

Location

1111 Route 139 N., Sutton J0E 2K0

map

FOR SALE

$799,000 CAD +GST/QST

Get in touch for more about this property

Contact me

Listing agents

profil_media

Michel Ferri

Residential and Commercial Real Estate Broker


profil_media

Kathleen Chagnon

Residential and Commercial Real Estate Broker

$
$
(20%)
$
0 $
Visit site

Hobby Farm for sale, Sutton

LOCATION

1111 Route 139 N., Sutton J0E 2K0

Questions about this property?