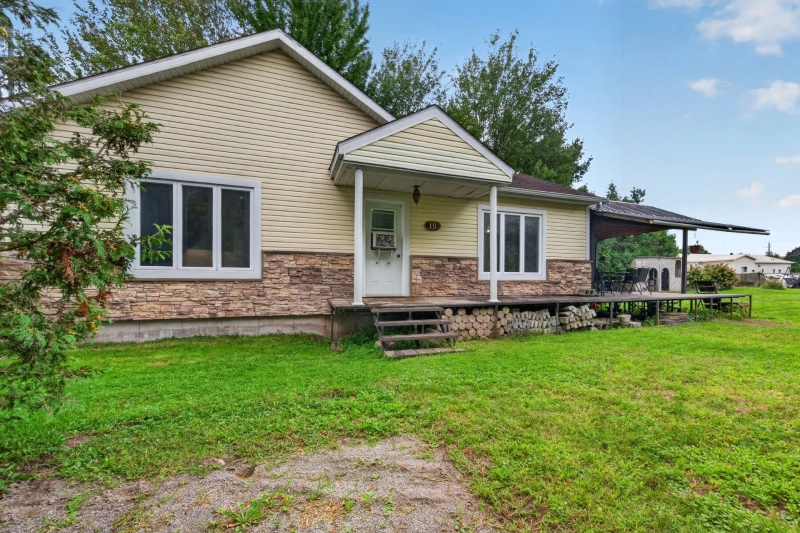
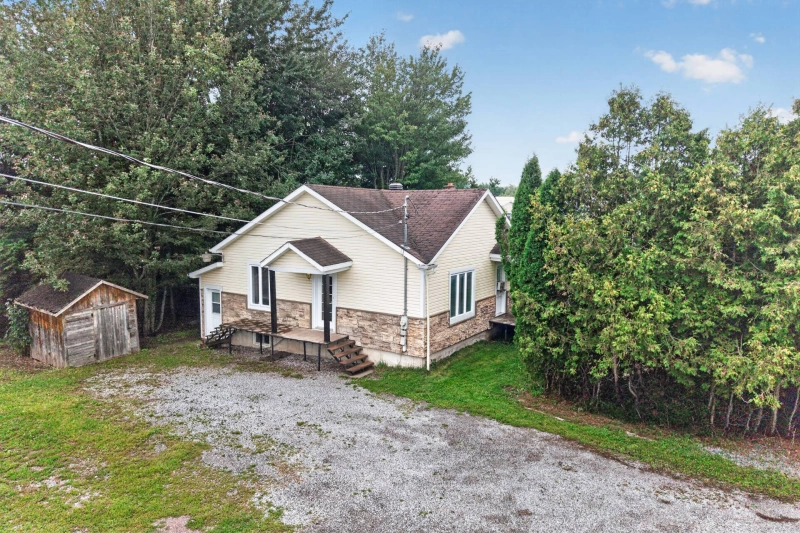
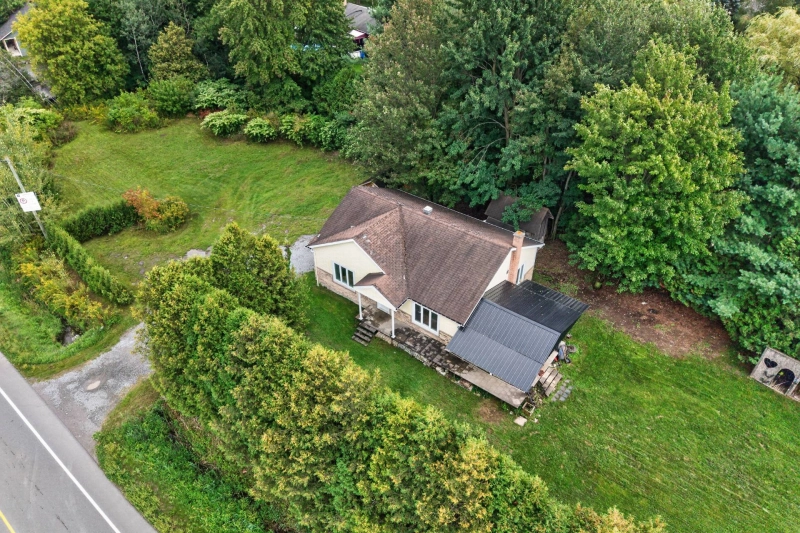
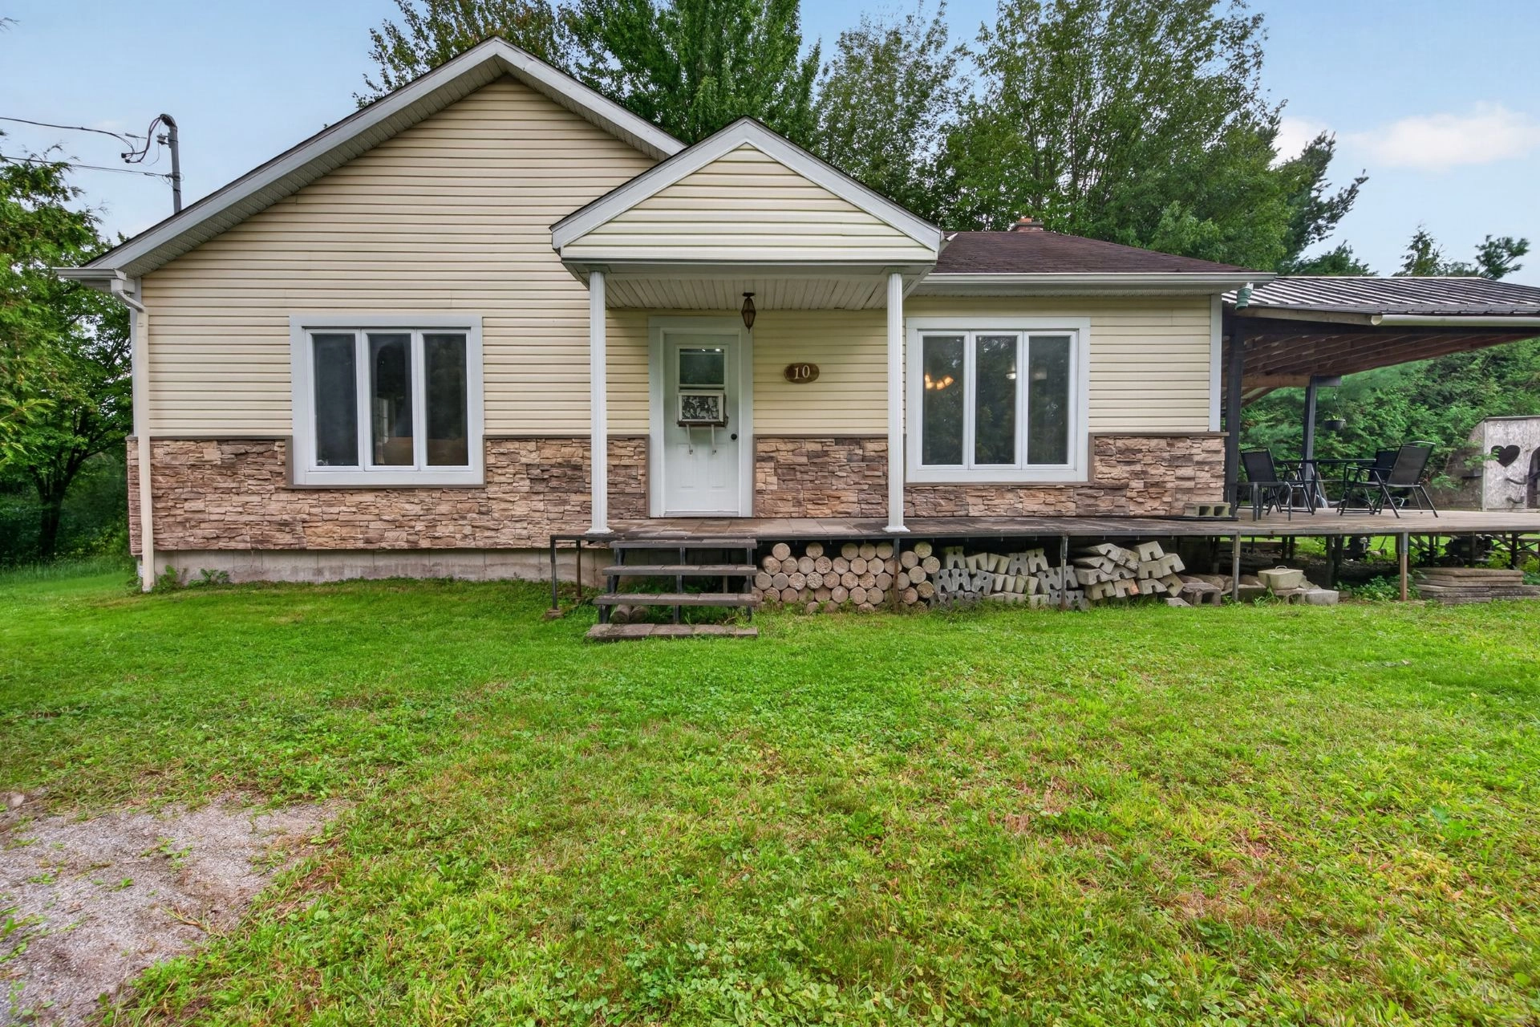
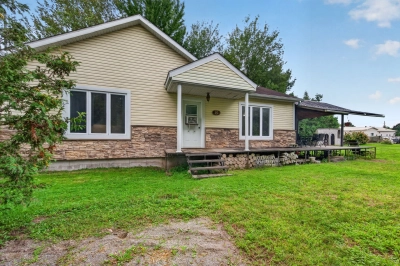
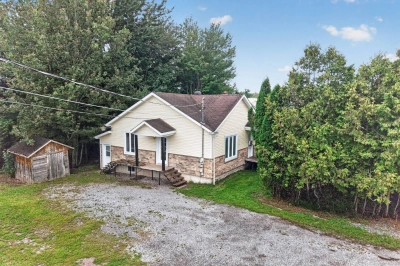
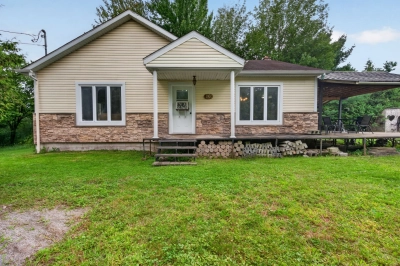
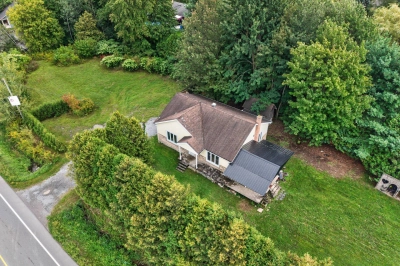
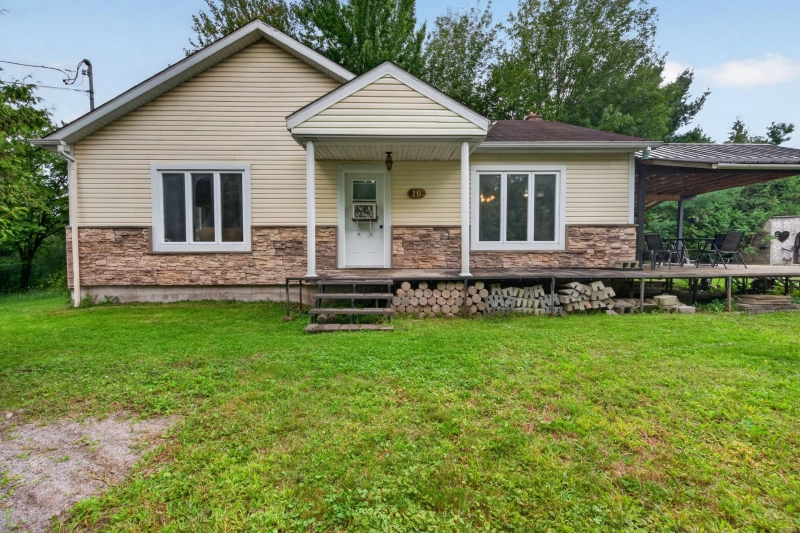
Bungalow

10 9e Rang E., Granby J2H 0S8

$449,000 CAD

MLS: 11559806

Listing agent

Michaël Lavallée Residential and Commercial Real Estate Broker 4502047427 4503784120 michael.lavallee@remax-quebec.com

Overview

Bedrooms
3
Bathrooms
1 Bathroom
Powder rooms
0
Rooms
12 Rooms
Year built
2004
Living area
1,170 pc
Lot area
35,952 pc
Building type
Detached
Building dimensions
N/A
Lot dimensions
461 x 1 feet
140.51 x 0.30 meters

Addendum

English description not available. Here is the French description:
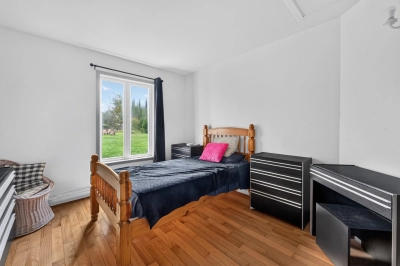
-3 chambres dont 2 au rez-de-chaussée;
-2 entrées au rez-de-chaussée
-1 entrée indépendante au sous-sol
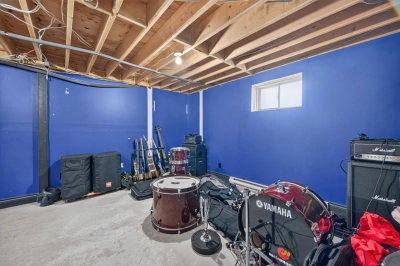
-Possibilité d'ajouter deux chambres supplémentaires au sous-sol;
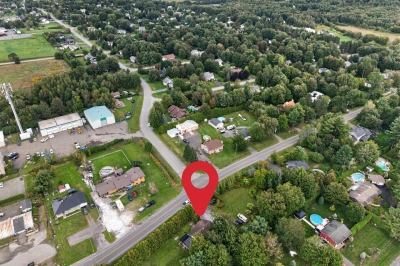
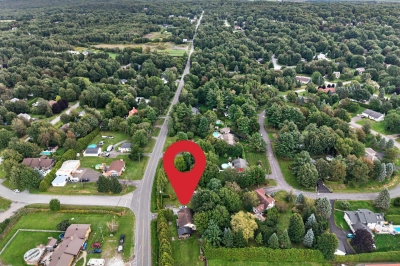
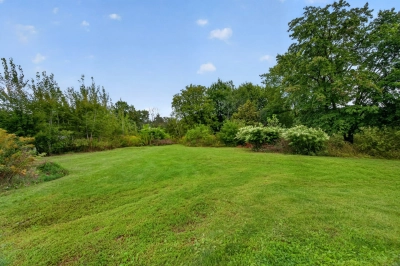
-Très grand terrain;
-Propriété offrant un beau potentiel d'optimisation
-Belle serre extérieur
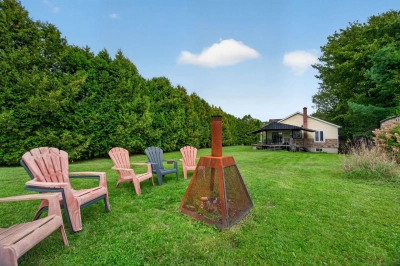
-Grand jardins
-Terrain intime
-Beaucoup de places de stationnement


-Il est de la responsabilité de l'acheteur de vérifier les conformité des fenêtres des chambre au sous-sol afin de les utiliser a ces fins

-Cette vente est faite sans garantie légale de qualité, aux risques et périls des acheteurs

-Prise de possession rapide possible

Building details

Basement
6 feet and over
Partially finished
Heating system
Electric baseboard units

Lot details

Driveway
Other
Parking
Outdoor
Zoning
Residential

Features

Water supply
Artesian well
Heating energy
Electricity
Sewage system
Purification field
Septic tank

Unit rooms

Unit LevelRoomDimensionsFlooring
PRINCIPAL Ground floorLiving room17.10x10.10 PWood
PRINCIPAL Ground floorDining room15.5x10 PCeramic tiles
PRINCIPAL Ground floorKitchen15.4x8 PCeramic tiles
PRINCIPAL Ground floorPrimary bedroom17.11x11 P
PRINCIPAL Ground floorBathroom9.6x11.5 P
PRINCIPAL Ground floorLaundry room5.4x2.10 P
PRINCIPAL Ground floorBedroom13.10x10.6 P
PRINCIPAL BasementOther14.6x13.10 P
PRINCIPAL BasementOther12.11x10.3 PConcrete
PRINCIPAL BasementOther10.8x10 PConcrete
PRINCIPAL BasementBedroom11.9x10 PCeramic tiles
PRINCIPAL BasementOther11.6x9.4 PConcrete

Inclusions

Description not available.

Exclusions

English description not available. Here is the French description:
Tous les biens et meubles, lave-vaisselle

Legal warranty

Sale with exclusion(s) of legal warranty – See listing broker(s)

Assessments, taxes and expenses

Municipal assessment 2026

Land
$175,900
Building
$291,100
Total
$467,000

Taxes and expenses

Municipal Taxes 2026
$2,932
School taxes 2026
$295
Total
$3,227

Property photos

10 9e Rang E., Granby J2H 0S8 · MLS 11559806
Property photo 1
Photo 1
Property photo 2
Photo 2
Property photo 3
Photo 3
Property photo 4
Photo 4
Property photo 5
Photo 5
Property photo 6
Photo 6

Home | Listing | Caroline Janelle

Listing

Bungalow, Granby

10 9e Rang E., Granby J2H 0S8

# Centris : 11559806

FOR SALE

$449,000 CAD

Description

Overview

MLS #

11559806

Type

Bungalow

Rooms

12 Rooms

Room(s)

3 Rooms

Garage

No

Size

1,170 pc

Land

35,952 pc

Year Built

2004

Building Details and Property Interior

Building Type Detached
Type of Property Bungalow
Year constructed 2004
Living area 1,170 pc
Basement
6 feet and over
Partially finished
Heating system
Electric baseboard units

Lot and Exterior Features

Lot area 35,952 pc
Lot dimensions 461 x 1 feet
140.51 x 0.30 meters
Driveway
Other
Parking
Outdoor
Zoning
Residential

Room Details

Building Level Room Dimensions Flooring
PRINCIPAL Ground floor Living room 17.10x10.10 P Wood
PRINCIPAL Ground floor Dining room 15.5x10 P Ceramic tiles
PRINCIPAL Ground floor Kitchen 15.4x8 P Ceramic tiles
PRINCIPAL Ground floor Primary bedroom 17.11x11 P
PRINCIPAL Ground floor Bathroom 9.6x11.5 P
PRINCIPAL Ground floor Laundry room 5.4x2.10 P
PRINCIPAL Ground floor Bedroom 13.10x10.6 P
PRINCIPAL Basement Other 14.6x13.10 P
PRINCIPAL Basement Other 12.11x10.3 P Concrete
PRINCIPAL Basement Other 10.8x10 P Concrete
PRINCIPAL Basement Bedroom 11.9x10 P Ceramic tiles
PRINCIPAL Basement Other 11.6x9.4 P Concrete

Characteristics

Water supply
Artesian well
Heating energy
Electricity
Sewage system
Purification field
Septic tank

Addendum

English description not available. Here is the French description:
-3 chambres dont 2 au rez-de-chaussée;
-2 entrées au rez-de-chaussée
-1 entrée indépendante au sous-sol
-Possibilité d'ajouter deux chambres supplémentaires au sous-sol;
-Très grand terrain;
-Propriété offrant un beau potentiel d'optimisation
-Belle serre extérieur
-Grand jardins
-Terrain intime
-Beaucoup de places de stationnement


-Il est de la responsabilité de l'acheteur de vérifier les conformité des fenêtres des chambre au sous-sol afin de les utiliser a ces fins

-Cette vente est faite sans garantie légale de qualité, aux risques et périls des acheteurs

-Prise de possession rapide possible

Sale with exclusion(s) of legal warranty – See listing broker(s)

Inclusions

Description not available.

Exclusions

English description not available. Here is the French description:
Tous les biens et meubles, lave-vaisselle

Municipal assessment

  • Building assessment 2026

    $ 291,100

  • Lot assessment 2026

    $ 175,900

  • Total

    $ 467,000

Annual taxes and Expenses

  • Taxes municipales 2026

    $ 2,932

  • Taxes scolaires 2026

    $ 295

Location

10 9e Rang E., Granby J2H 0S8

map

FOR SALE

$449,000 CAD

Get in touch for more about this property

Contact me

Listing agent

profil_media

Michaël Lavallée

Residential and Commercial Real Estate Broker

$
$
(20%)
$
0 $
Visit site

Bungalow for sale, Granby

LOCATION

10 9e Rang E., Granby J2H 0S8

Questions about this property?